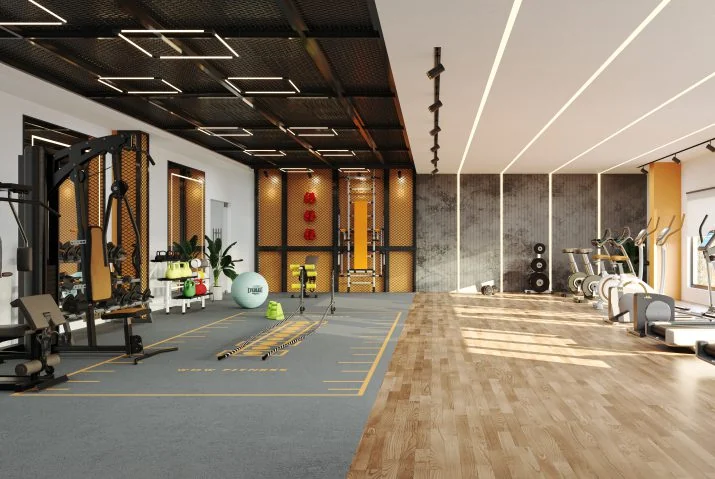
Fitness
Health & wellness spaces — a fully equipped gym, an open-air terrace gym and a yoga & meditation deck.

About Us
Welcome to ELARA
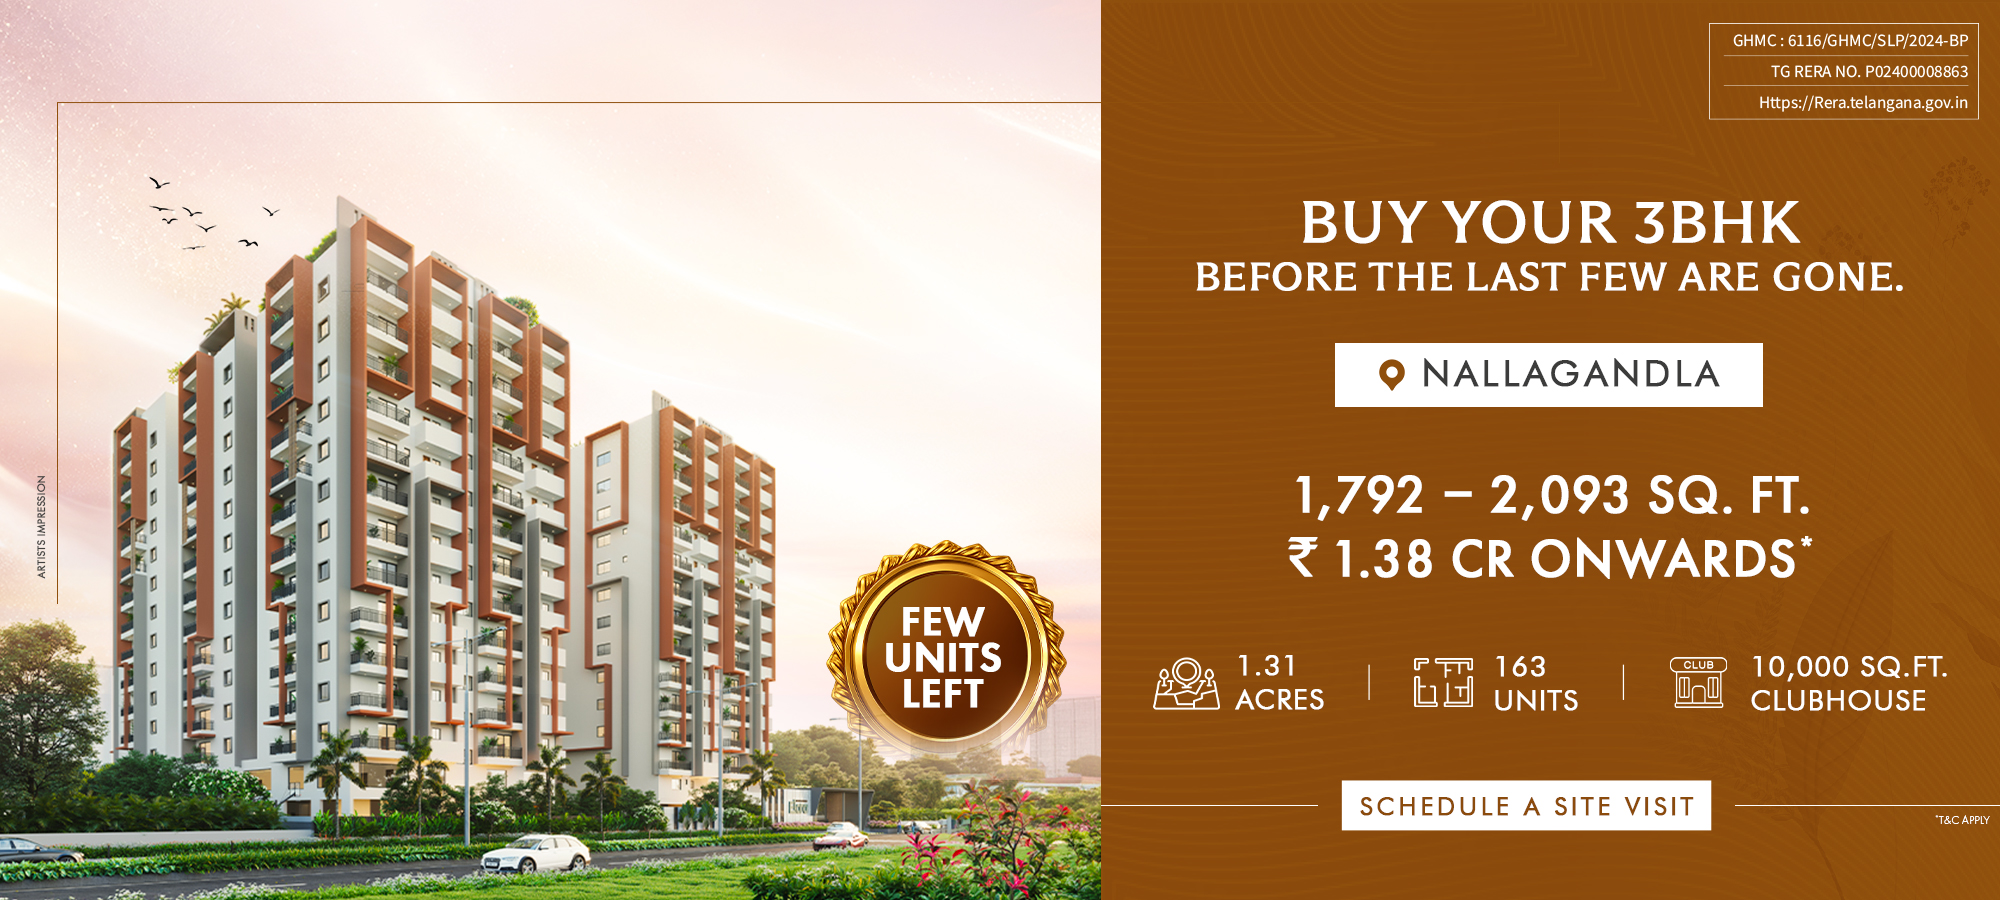
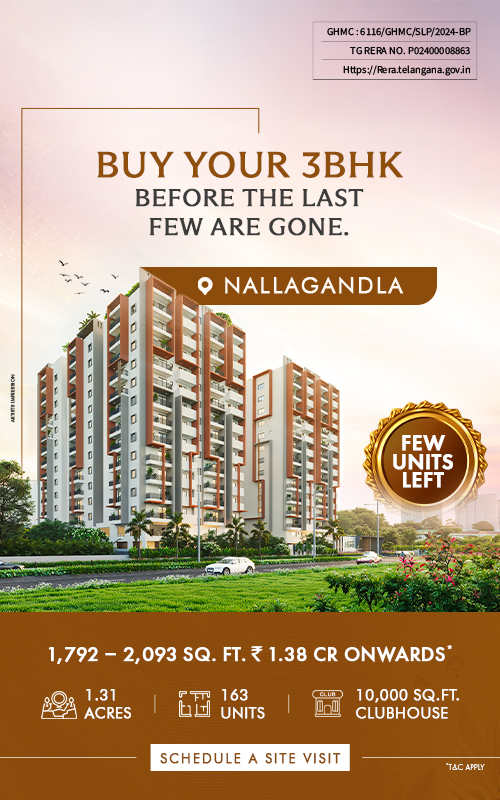
ELARA brings together a peaceful residential environment and convenient main-road connectivity — homes of 1,792 to 2,093 sq. ft. planned so that every square foot is usable, in a community sized to stay calm rather than crowded.
With the building structure ready and handover expected in 6–9 months, Elara is close enough to move into and far enough along to see exactly what you are buying.
Set on 1.31 acres at Nallagandla with 60% open spaces, it is a 163-unit high-rise of 13 floors over two basement levels — RERA and GHMC approved, Vastu compliant, with no common walls and every home facing east or west.
1,792–2,093
Sq. Ft. 3 BHK Homes
6–9 Months
Expected Handover
35,000 Sq. Ft.
Planned Amenities
Why Choose

1,792–2,093 sq. ft. 3 BHK homes.

Medium-sized gated community designed for a more peaceful environment.

Building structure ready, with handover expected in 6–9 months.

Low loading and wastage.

Main-road connectivity with a peaceful second-lane setting.

Amenities planned across approximately 35,000 sq. ft.
Amenities
A 10,000 sq. ft. clubhouse, roughly 20,000 sq. ft. of terrace leisure and customised ground-level amenities — organised around four everyday needs, so the things you use most are the things closest to home.
Health & wellness spaces — a fully equipped gym, an open-air terrace gym and a yoga & meditation deck.
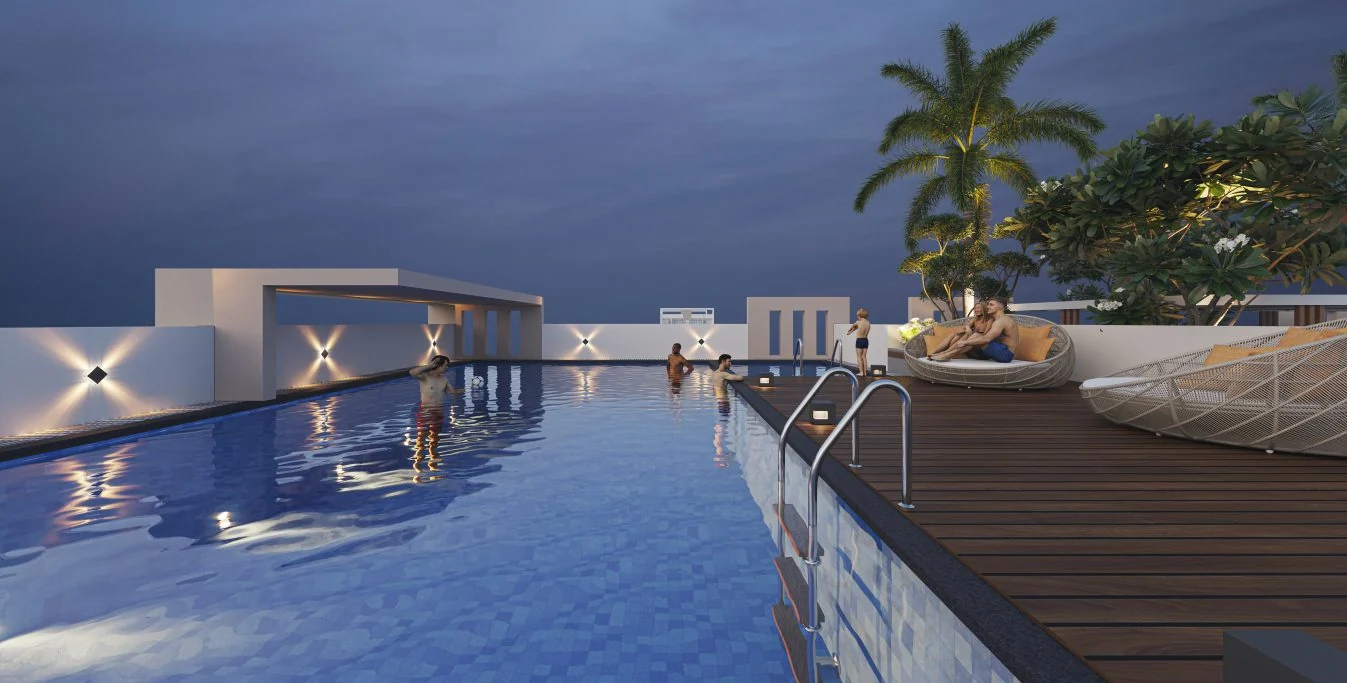
Spaces to relax and unwind — terrace pool and pool deck, sun lounge, party lawn and barbeque area.
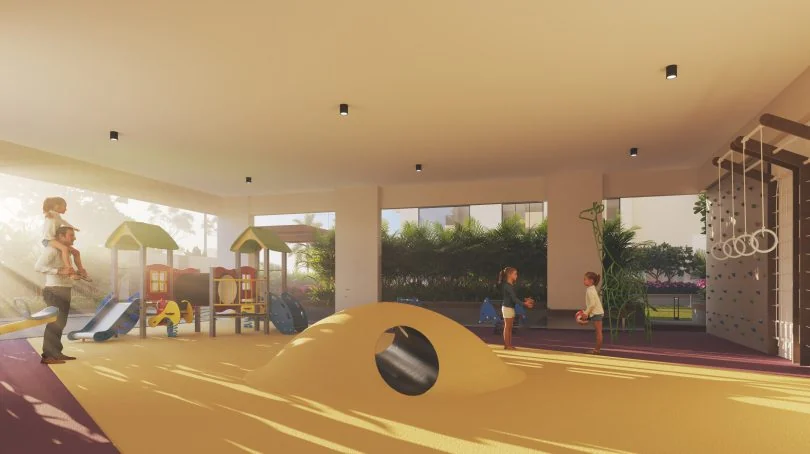
Family-friendly recreational spaces — kids’ pool, play area, creche, skating rink, cricket pitch and a half basketball court.
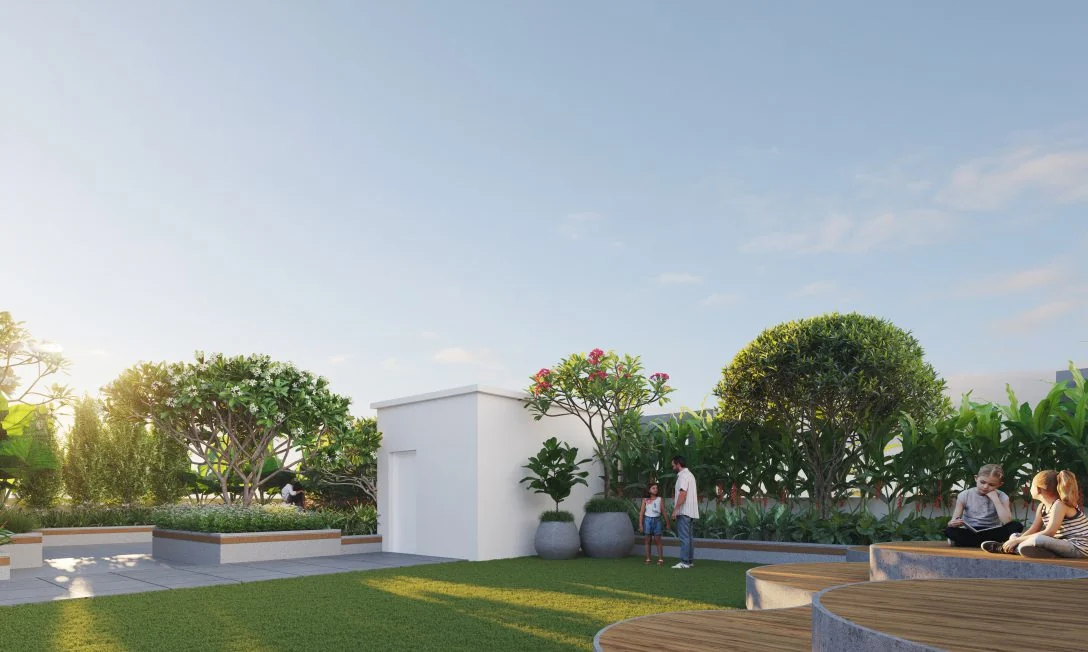
Spaces designed for everyday interaction — banquet hall, welcome lounge, amphitheatre, co-working space and a coffee shop.
Amenities
Leisure spread across the terrace and the ground level — a pool and sun deck above, play courts and a biophilic garden below, with 60% of the site left open.
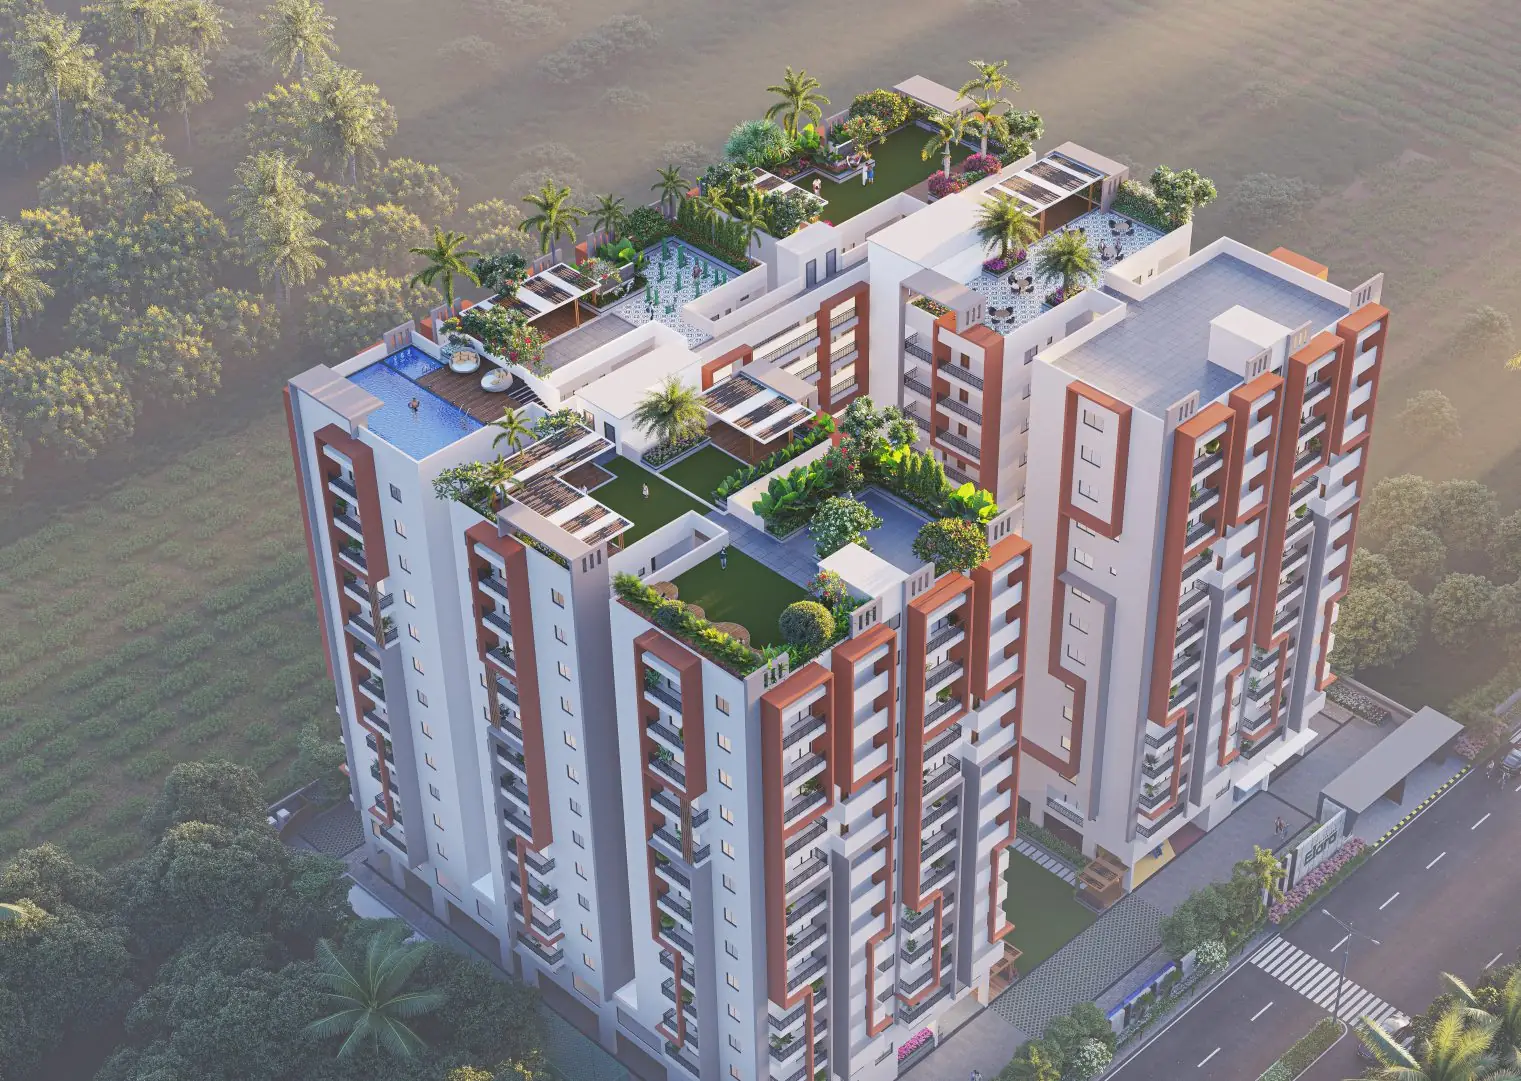
A terrace pool with its own deck and changing room, set against the skyline — plus a separate kids’ pool alongside.
Floor Plan
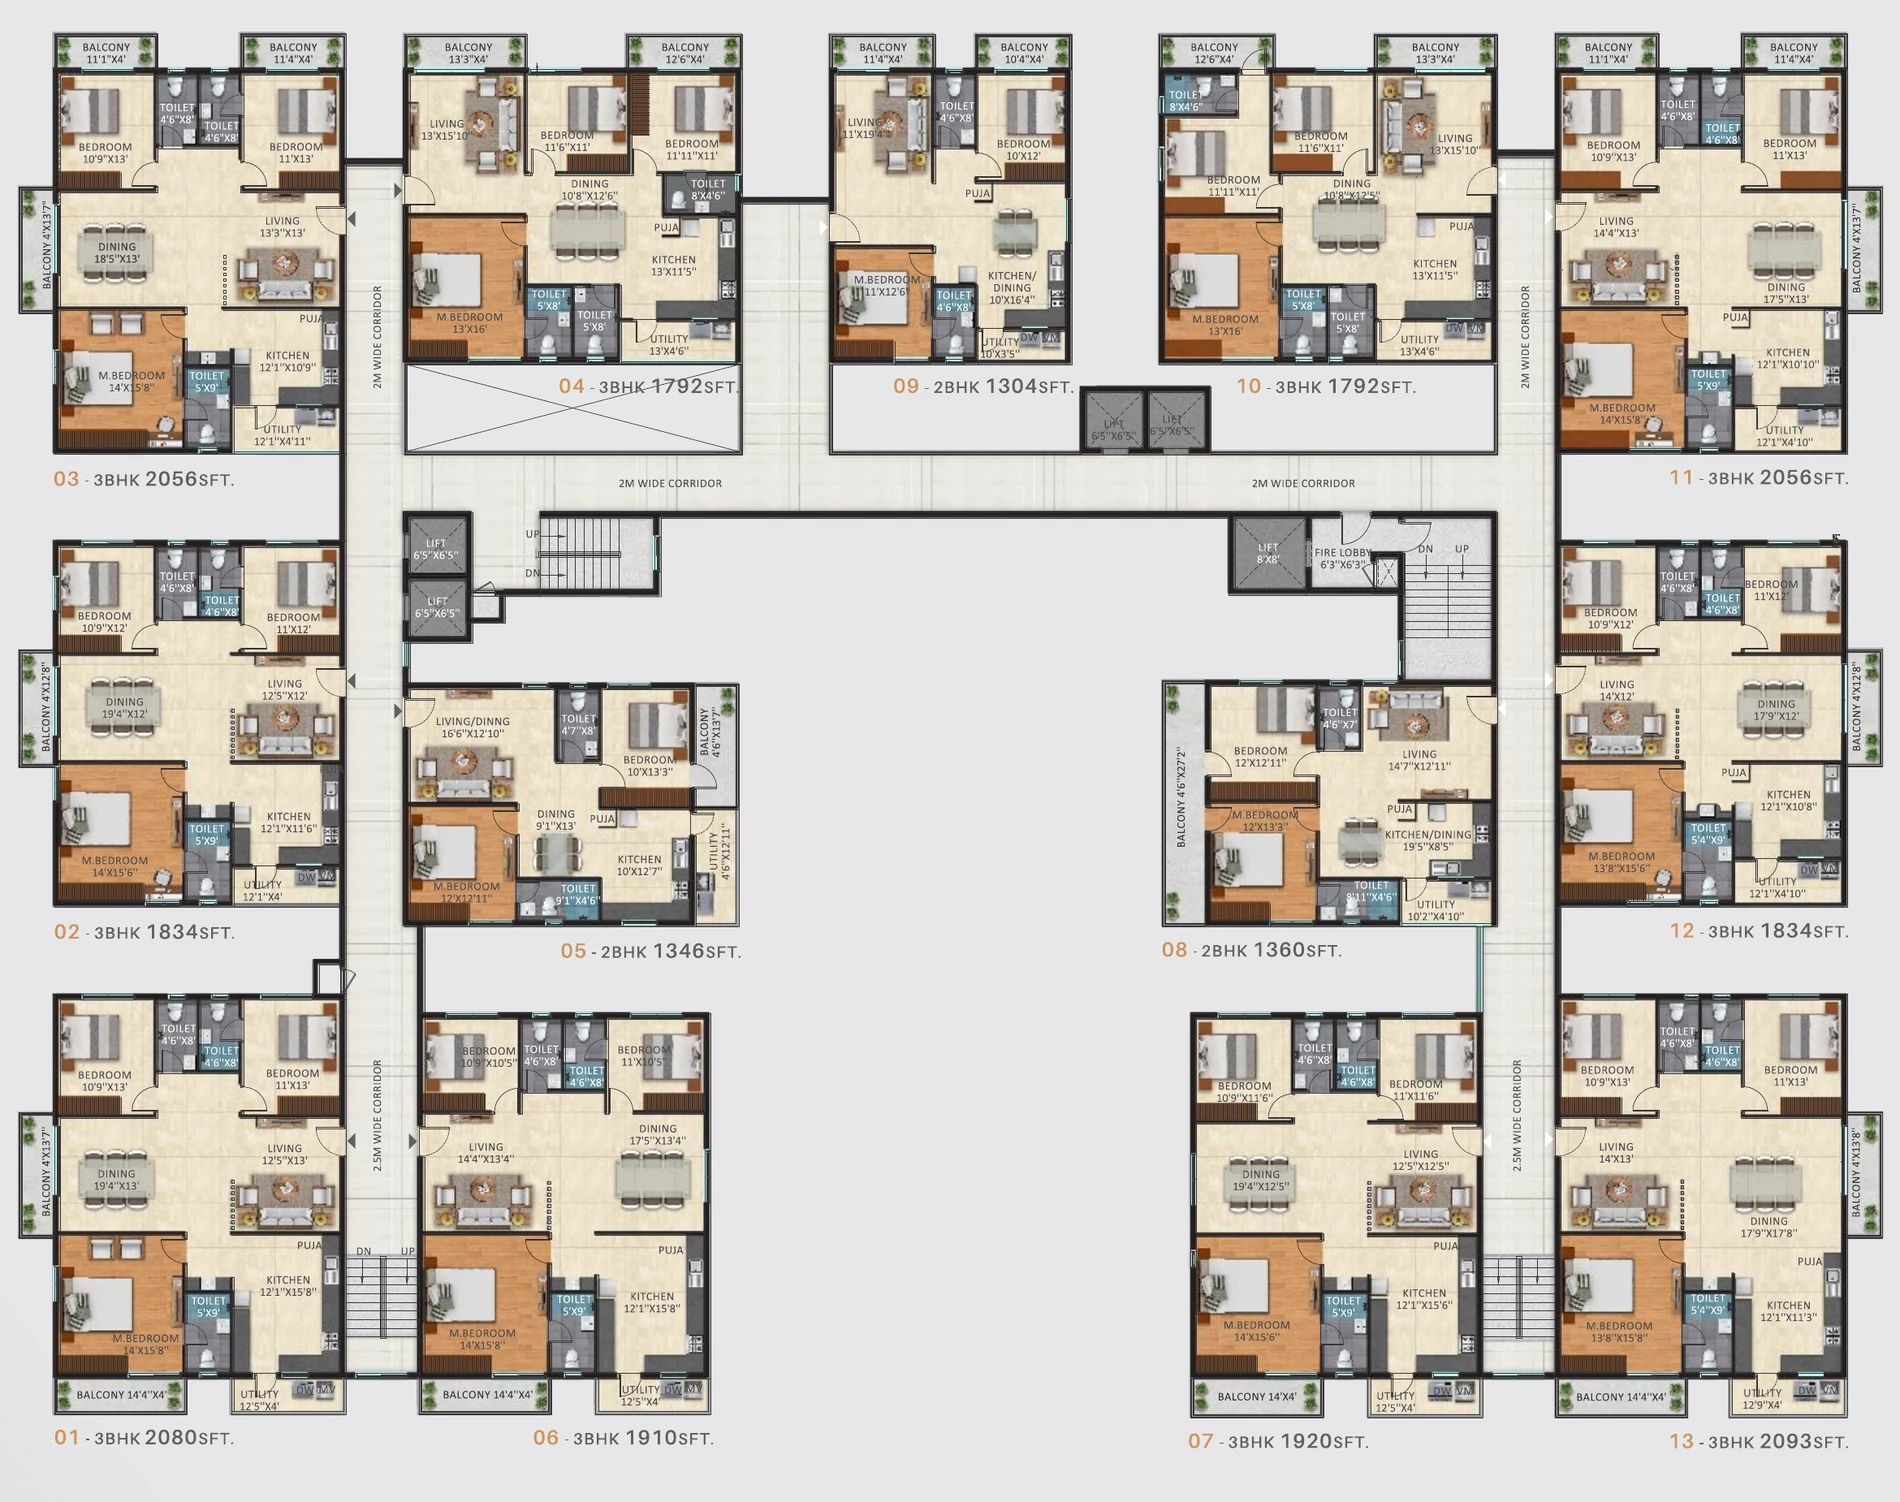

Thirteen units per floor across 13 floors, all east or west facing, Vastu compliant and planned with no common walls and large sitouts.
Biophilic life in an elegant terrace setting, overlooking the skyline.
Set off an 80 ft. wide road, with 60% open spaces at ground level.
Gallery
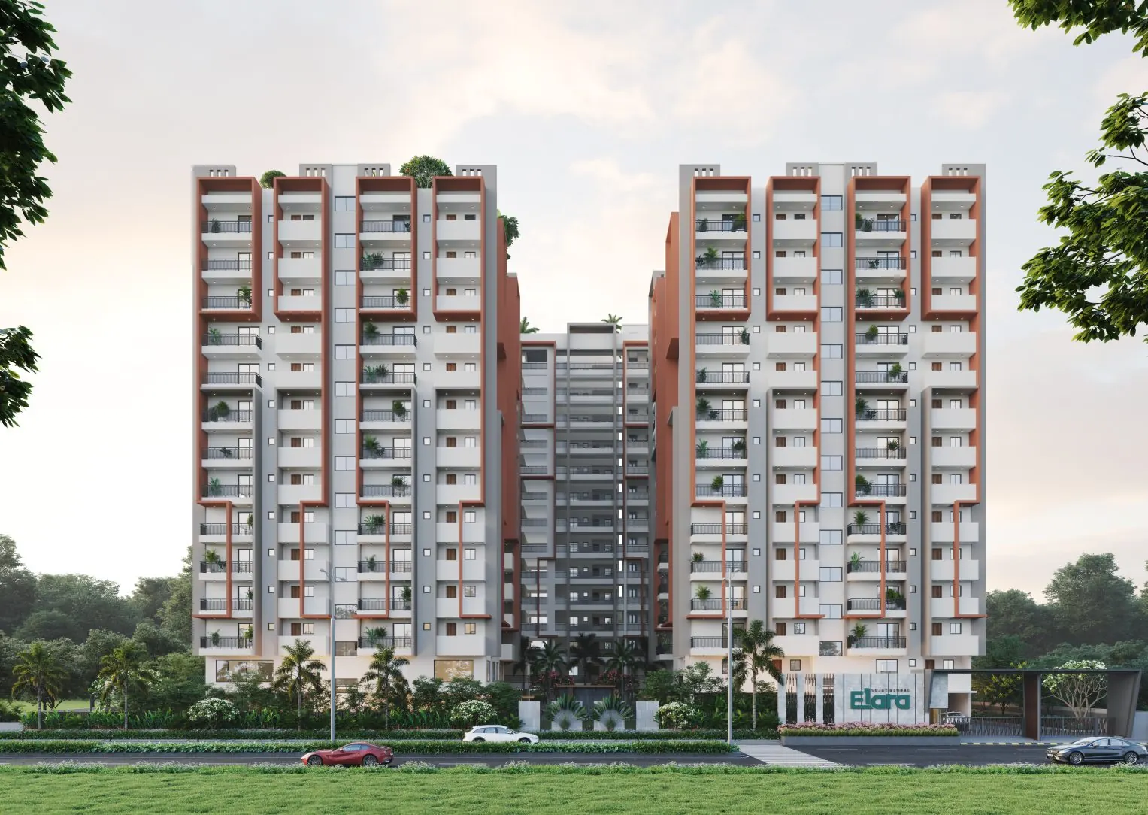
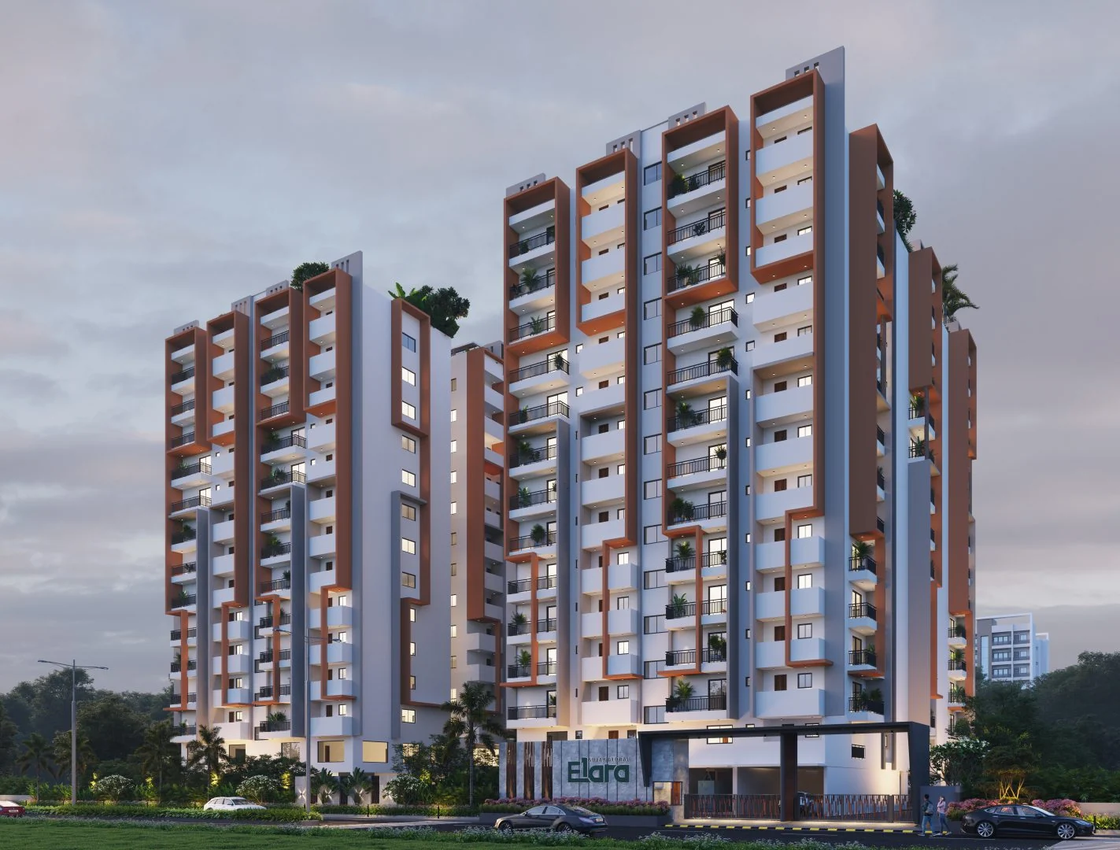
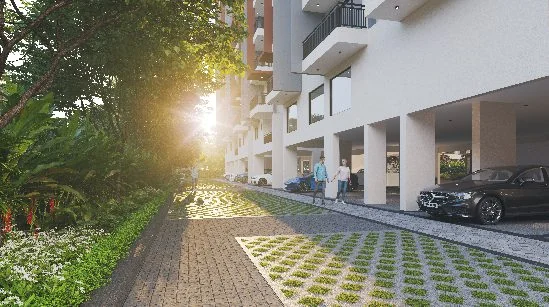
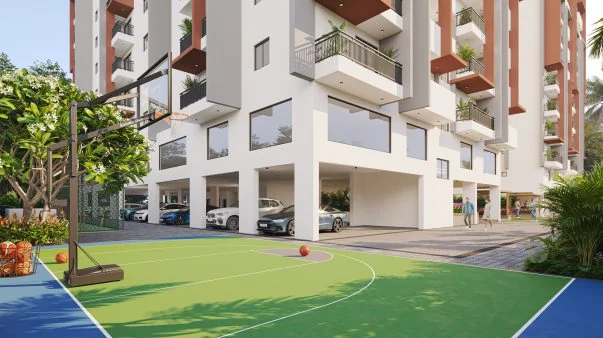
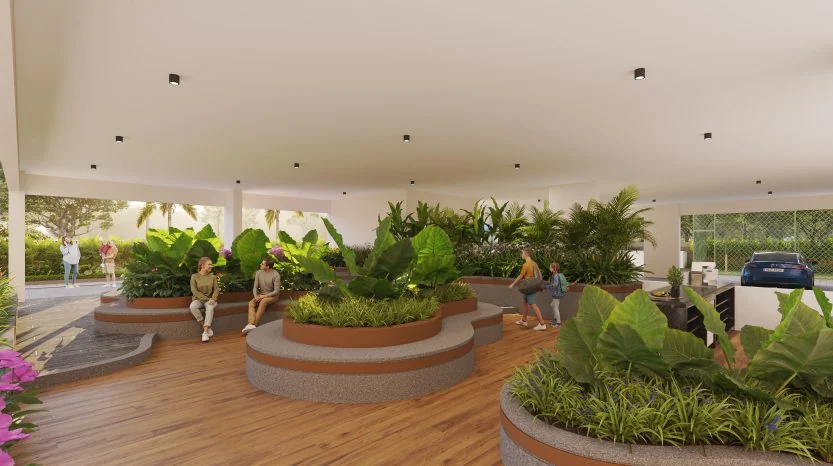
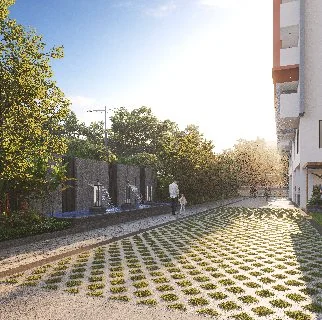
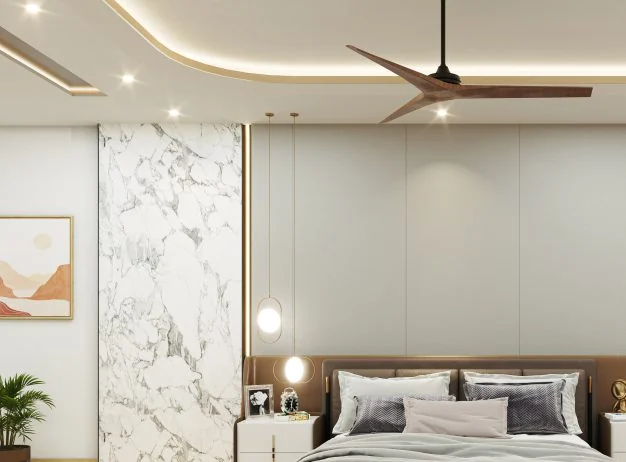
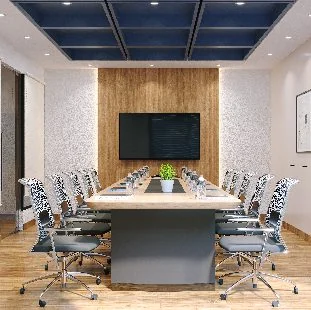
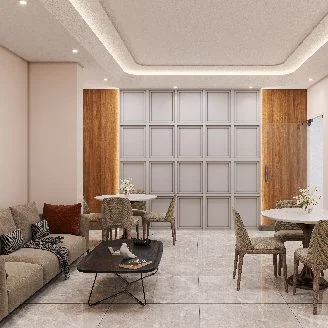
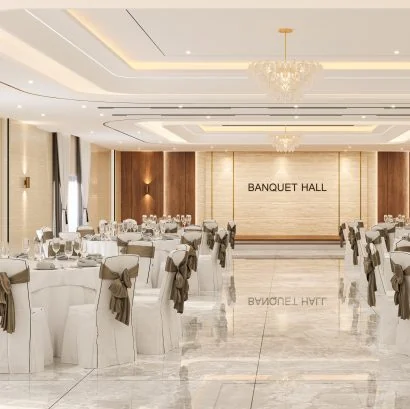
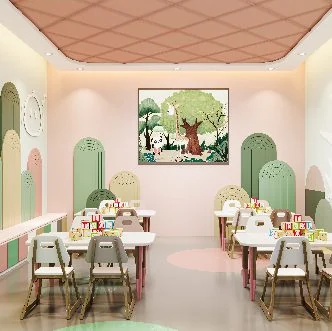
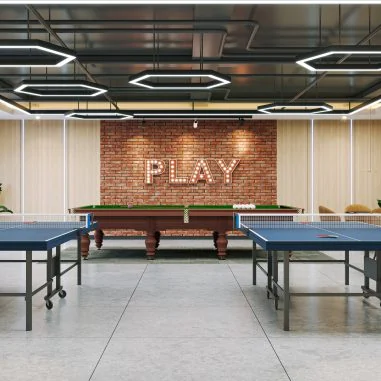
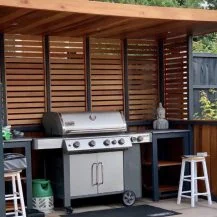


Overlooking the city skyline, the terrace offers a resort-like escape — a refreshing swim or a sun lounge by day; an evening barbeque, the amphitheatre and the quiet of the seating decks after dark.


Location Benefits
Have Questions?
Answers to the questions we hear most often about Sujay Global Elara — the homes, the approvals, the amenities and the handover.
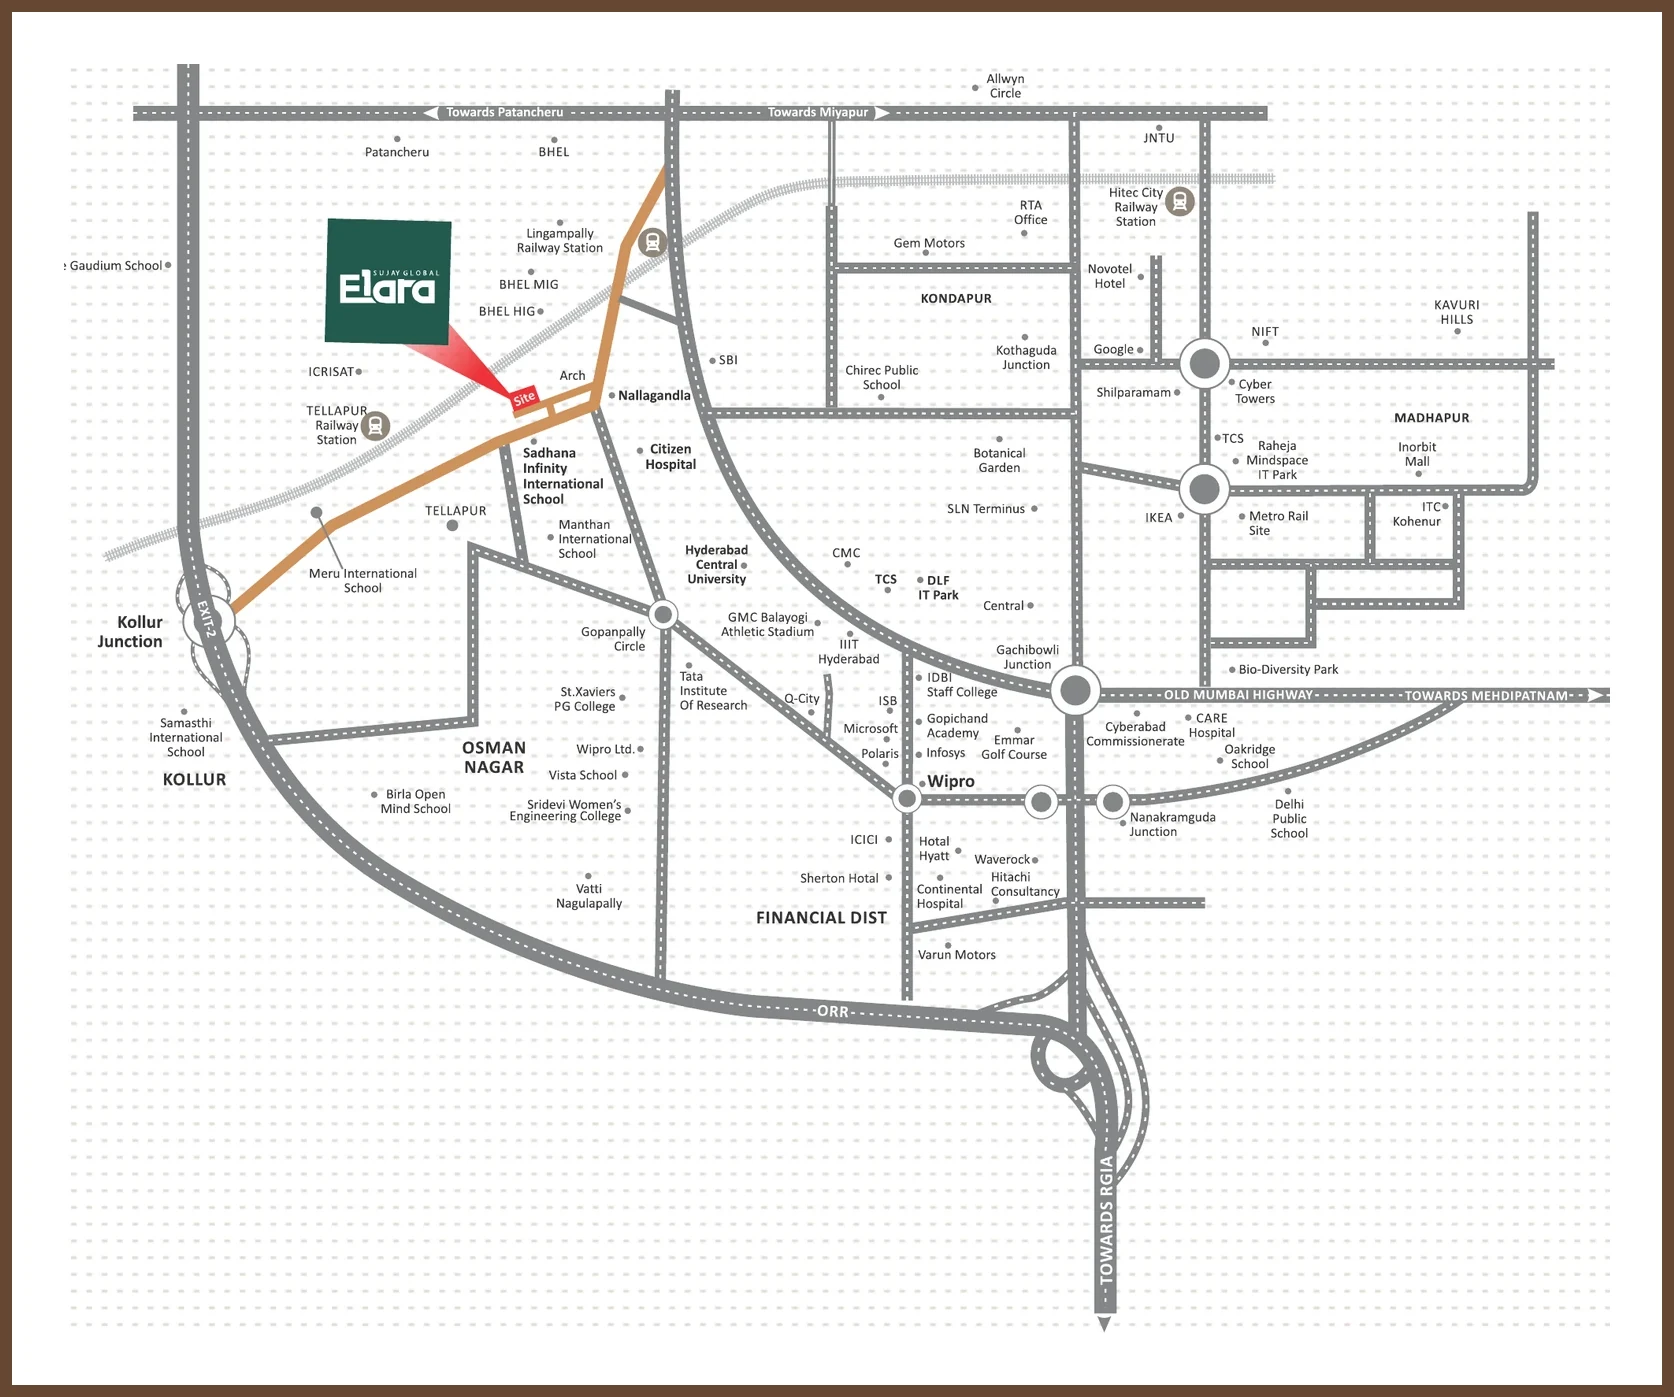
In Nallagandla, Hyderabad, off an 80 ft. wide road. Site office: Survey No. 397/398, Defence Colony, Serilingampalle (M), Nallagandla, Telangana 500019.
Elara is a 163-unit gated community — 125 three-bedroom homes and 38 two-bedroom homes, ranging from 1,304 to 2,093 sq. ft. The residences currently on offer are the 3 BHK homes, 1,792 to 2,093 sq. ft.
The 3 BHK homes start from ₹1.38 Cr* onwards. *Terms and conditions apply.
1.31 acres with 60% open spaces — a high-rise community of 13 floors over 2 basement levels, with all units east or west facing.
The building structure is ready and handover is expected in 6–9 months.
A 10,000 sq. ft. clubhouse with a fully equipped gym, banquet hall, welcome lounge, conference room, indoor games, creche and guest rooms; roughly 20,000 sq. ft. of terrace leisure; and customised ground-level amenities.
Yes — RERA and GHMC approved. TS RERA No. P02400008863; GHMC approval 6116/GHMC/SLP/2024-BP.
100% DG power back-up, 24/7 security with CCTV surveillance and an automatic entry & exit system, piped LPG/PNG, a water softening plant and an on-site STP, disabled-friendly access and provision for EV charging at designated spots.
A joint venture between Sujay Infra — established in 2006, with over 60 completed projects across Hyderabad, Andhra Pradesh and Telangana — and Global Group, founded in 1996.